Design-Forward. Relationship-First. Chaos-Free. Licensed General Contractor — CSLB #1084784
Drought-tolerant front yard landscaping with natural stone walkway at a modern Berkeley, CA home — landscape design-build by Casa de RJ

Casa de RJ — Landscaping & Exterior Living

Built for the life outside.

Landscape design-build for the Bay Area: patios, decks, planting, fire, water, and full backyard resorts — designed and built by one licensed team, from the first sketch to the last light fixture. Serving Berkeley, Lamorinda, the 680 Corridor, and San Francisco & the Peninsula.

Berkeley, CA — Drought-Tolerant Garden & Stone Path

Licensed General Contractor

CSLB #1084784. Structural work, permits, and inspections handled the right way — not the fast way.

Design-Build, One Team

Design, engineering coordination, and construction under one roof. One contract, one point of contact.

High-End Residential Focus

We build for the up-close view — the transitions, textures, and details that hold up under scrutiny.

Every home has a story. Yours shouldn't stop at the back door.

Most Bay Area backyards are a slope nobody uses, a cracked slab, or a "someday" project that never gets a plan. Our mission is to craft outdoor living environments that blend stylish design with natural serenity — spaces where family and friends connect, relax, and thrive.

Before we ever talk materials, we ask better questions.

Ask yourself

  • What frustrates you most about your current space?
  • What do you want guests to feel when they walk into it?
  • Which part of your daily routine should your remodel improve?
  • What's the one feature you'd splurge on without hesitation?

What we build

Full-service landscaping and outdoor construction — one property, one plan, hardscape through horticulture. Mix and match, or hand us the whole yard.

Patios & Hardscape

Paver and natural-stone patios, flagstone, stamped concrete, steps, and retaining walls built to drain and last.

Decks & Railings

Composite and wood decks with glass or aluminum rail systems — including engineered hillside structures.

Pergolas & Shade

Motorized louvered pergolas, cabanas, and shade structures that open the sky or close out the sun.

Planting & Privacy

Drought-tolerant and pollinator gardens, edible landscapes, privacy screening, and artificial turf.

Fire & Outdoor Kitchens

Fire pits, sunken lounges, overhead heaters, and fully equipped outdoor kitchen islands and bars.

Water Features & Pools

Ponds, koi ponds, rain curtains, waterfalls, and swimming pools with attached spas.

Backyard Wellness

Saunas, cold plunges, outdoor showers, and gym spaces — a spa day without leaving home.

Lighting, Sound & Fencing

Landscape lighting, outdoor audio, custom gates and fences, and the framing details that tie it together.

Materials and partners we spec: Techo-Bloc, Belgard, Azek, StruXure, LaCantina, Mulholland, Bromic Heating, Aquascape, Cane-line, Vondom, Gloster.

Three ways in

Straight from our Exterior Living guide — real starting investments, so you can plan before we ever meet. Every project is scoped to your property at the walkthrough.

Tier 1 · Entry Level Premier

$100k+ starting investment

  • Patio & outdoor living room
  • Fire pit
  • Aquascape pond
  • Butterfly & pollinator garden
  • Honey bee farm
Plan My Premier Yard
Tier 2 · Mid Tier Elite

$250k+ starting investment

  • Outdoor kitchen & dining area
  • Fire pit with lounges
  • Koi pond
  • Jacuzzi & cold plunge
  • Sauna & small gym
  • Cabana lounge area
  • Edible landscape & fruit trees
Plan My Elite Yard
Tier 3 · Top Level Bespoke

$500k+ starting investment

  • Pool with attached jacuzzi & waterfall
  • Rain curtain
  • Sunken fire pit
  • Outdoor kitchen & bar with TV
  • Cabana & pool lounges
  • Copper outdoor shower
  • Sport court
  • Executive office / ADU
Plan My Bespoke Resort

Starting figures reflect typical scopes at each level from our printed Exterior Living guide. Site conditions, engineering, and finish selections set the final number — you'll see it in writing before construction begins.

"Ryan is excellent at what he does and is refreshingly honest with my clients about scope of work and pricing estimates — he doesn't sugar coat, he gives honest numbers."

— Sandor H., Google review

What happens next

The same six steps printed in our Exterior Living guide. No mystery, no detours — you always know where we are on the map.

Pre-Construction Agreement

We sign an agreement that lets us work together through the design phase before the full construction contract is finalized.

Finalize the Design

Architects and engineers complete the detailed architectural and engineering drawings for your project.

Submit for Permits

We handle the submission of your plans to the local authorities to obtain the necessary building permits.

Construction Contract

We finalize and sign the main agreement — cost, timeline, payment schedule, milestones, and what happens when work changes.

Permits Approved

After approval from the local authorities, your project is cleared to begin construction.

Construction Begins

Site preparation starts — clearing and preparing the land so everything is ready for the build.

Built nearby, built to last

Recent landscaping and outdoor construction projects around the East Bay. More at casaderj.com/projects.
Backyard landscaping in Berkeley, CA with raised garden beds, lawn, custom wood and metal privacy fence, and planting by Casa de RJ Berkeley, CA
Solis

Perimeter fence, bamboo privacy screen, raised garden beds, vehicle access, and planting.
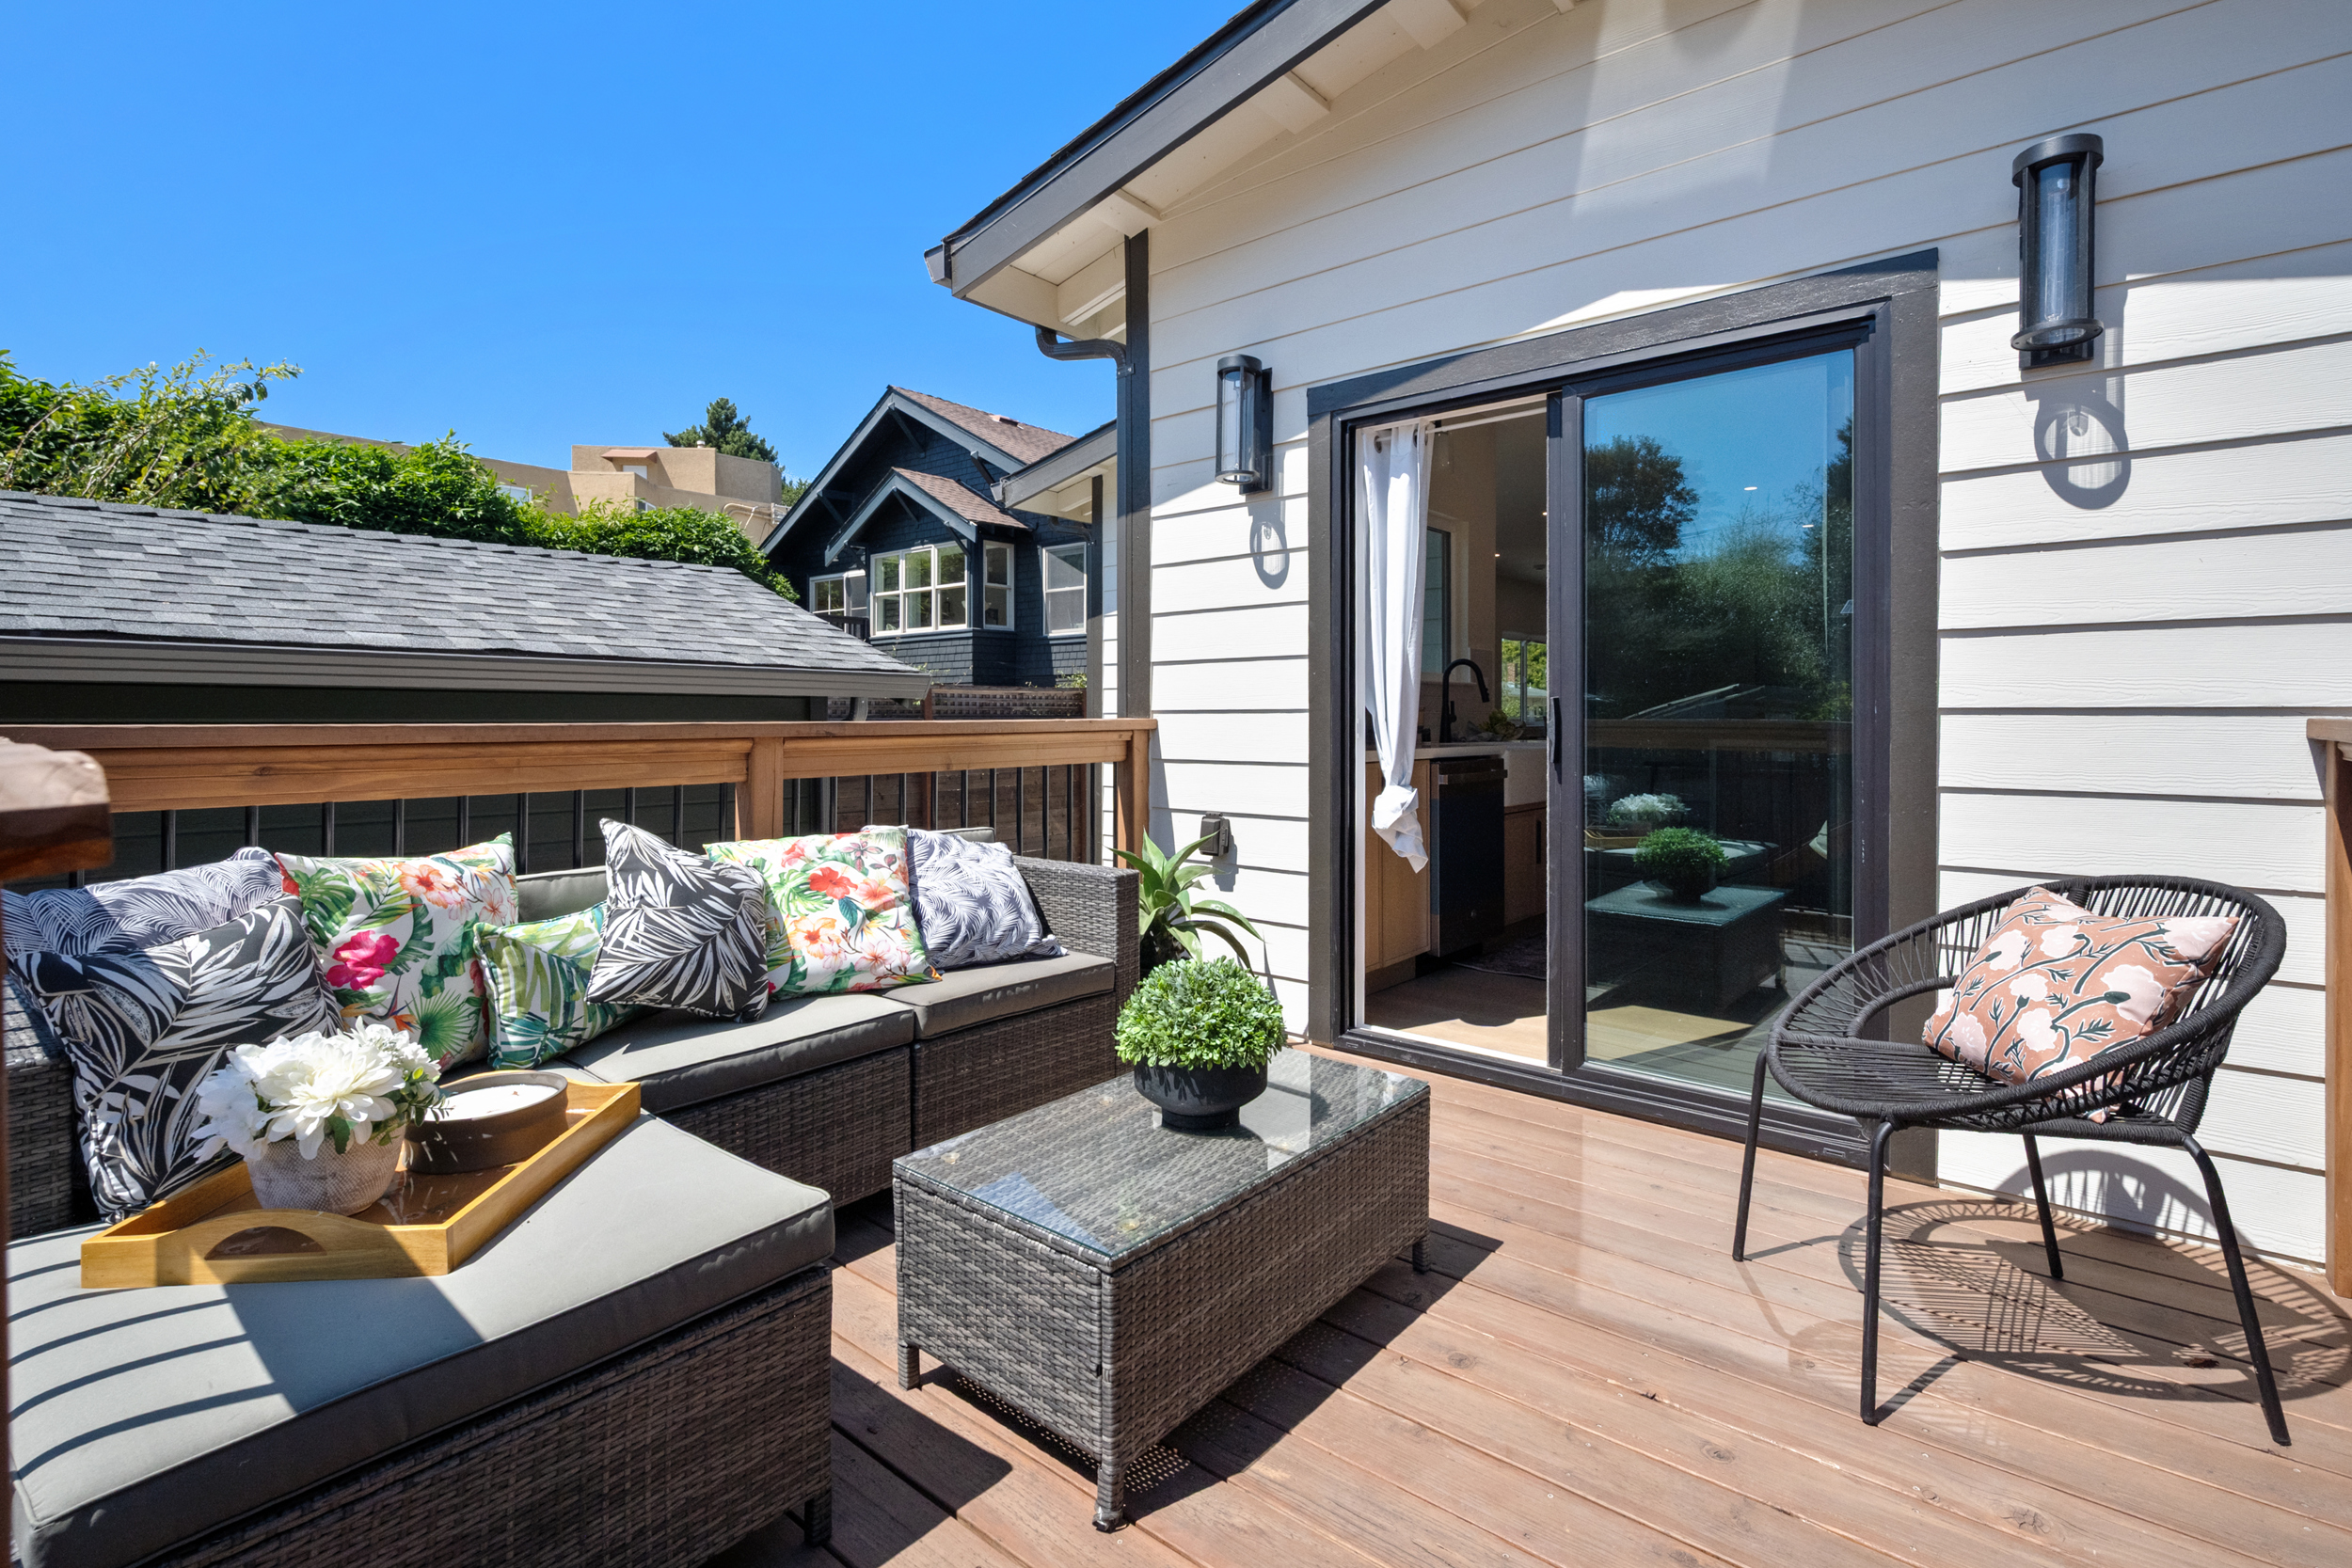
Composite deck with lounge seating and exterior lighting built in Berkeley, CA by deck builder Casa de RJ Berkeley, CA
Lignum

Composite deck with lounge seating, sliding-door connection, and exterior lighting.

Finished backyard with putting green, flagstone patio, and outdoor lounge in Richmond, CA by Casa de RJ Richmond, CA
Terra

Full hillside transformation — retaining walls, putting green, flagstone patio, drought planting, and lighting.

Case Studies

From dirt, to done.

Six Bay Area yards, start to finish — same crew, same phone number, and every step in between.

I

Richmond, CA

A bare hillside becomes a backyard resort

ScopeRetaining walls, flagstone patio, putting green, drought planting, decomposed-granite fire-pit seating, exterior outlets, railroad-tie steps, and lighting.

Aerial view of the finished Richmond, CA backyard with patio, putting green, and repainted home by Casa de RJ
Aerial view of the same Richmond, CA backyard as bare dirt before landscaping
Before After
Drag the handle — the same lot, bare dirt to backyard resort.

The work

Steel posts set for new retaining walls on a Richmond, CA hillside backyard
Steel posts anchor the retaining walls into the slope.
Aerial of curved patio and putting green groundwork with compacted base rock in Richmond, CA
Curves cut in — base rock compacted for patio, green, and paths.
Flagstone patio installation in progress in Richmond, CA by Casa de RJ
Flagstone goes down over the prepared base.
Finished flagstone patio with lounge and dining areas overlooking the Bay in Richmond, CA by Casa de RJ After
Flagstone lounge, dining under string lights, and the whole Bay to look at.
Backyard putting green, new lawn, and flagstone patio behind a remodeled Richmond, CA home by Casa de RJ After
A putting green and new lawn where the dirt was.
II

East Bay Hills

A deck in the trees, engineered from the ground up

ScopeConcrete piers drilled into the hillside, steel and timber structure, two levels of composite decking, a timber pavilion roof, covered walkway, and wire-panel railings.

Weathered wooden stairs and landing at an East Bay hillside property before a deck rebuild by Casa de RJ Before
The old stairs and landing — weathered past their life.

The work

Mini excavator drilling pier holes on a wooded East Bay hillside for a new deck
An auger rig drills the pier holes into the slope.
Concrete piers and steel beams supporting an East Bay hillside home during deck construction
Concrete piers and steel carry the new structure.
Deck framing and concrete pier forms along the rear of a shingled East Bay home
The frame takes shape along the whole rear of the house.
Two-level composite deck with wood and wire railings wrapped around oak trees at a green shingle East Bay home by Casa de RJ After
Two levels of composite decking, wrapped around the oaks.
Timber pavilion covered deck lounge with wire-panel railings in the East Bay by deck builder Casa de RJ After
A timber pavilion roofs the upper lounge.
Composite deck dining area with bench seating in the treetops at an East Bay home
Dining in the treetops.
Covered composite deck walkway with timber framing at an East Bay hillside home
The covered run connects every room to the outside.
III

Berkeley, CA

A corner bungalow, front to back

ScopeDemo of the old slab and chain-link, flagstone entry walk, drought-tolerant front garden, raised beds, lawn, and a redwood-and-corrugated-steel privacy fence.

Berkeley, CA corner bungalow behind a chain-link fence with an overgrown yard before remodel by Casa de RJ Before
A tired corner lot behind chain-link.

The work

Aerial of a Berkeley, CA bungalow during exterior remodel and yard demolition
Roof, exterior, and yard opened up at once.
Crew demolishing the old patio slab behind a Berkeley, CA bungalow
The old slab and clutter cleared to bare ground.
Drought-tolerant front yard landscaping with natural stone walkway at a modern Berkeley, CA home by Casa de RJ After
Cedar, flagstone, and a pollinator garden where the fence was.
Backyard lounge with corrugated-steel and redwood privacy fence, raised beds, and lawn in Berkeley, CA by Casa de RJ After
Out back — a lounge, lawn, and raised beds behind a corrugated-steel fence.
IV

Albany, CA

From overgrown slope to terraced garden

ScopeExcavation, timber retaining walls, stairs, gravel courtyard, and drought-tolerant planting.

Aerial view of an overgrown, unusable backyard slope in Albany, CA before landscaping by Casa de RJ Before
Overgrown and unusable — the drone shot tells the whole story.

The work

Cleared and excavated backyard slope with old stone wall during construction in Albany, CA
Brush and junk out, the slope cut open.
Timber retaining wall construction terracing a hillside backyard in Albany, CA
New timber walls carve the hill into level terraces.
Terraced timber retaining walls with new planting and a gravel courtyard in an Albany, CA backyard by Casa de RJ After
Planted terraces step up to the old stone wall.
Gravel courtyard with new stairs and terraced retaining walls behind a modern Albany, CA home by Casa de RJ After
A usable gravel courtyard and new stairs where the mud used to be.
V

East Bay

A courtyard reclaimed

ScopeDemo of the failing brick courtyard and old spa, stamped-concrete patio, timber retaining, new lawn, and slope planting.

Before & demo

Bare dirt backyard with an old hot tub behind an East Bay home before remodel by Casa de RJ
The before — dirt, a dead spa, and nowhere to sit.
Demolished brick patio rubble in a courtyard during an East Bay backyard remodel
The failing brick courtyard comes out.
Stamped concrete courtyard patio with outdoor dining at a remodeled East Bay home by Casa de RJ After
Stamped concrete, clean lines, and dinner outside again.
Patio with timber retaining walls, lawn, and mulched hillside planting at an East Bay home by Casa de RJ After
Timber walls hold the hill; the lawn gets its space back.
VI

San Francisco, CA

A narrow city lot, layered in

ScopeRegrading a narrow city lot — concrete terraces and stairs, decomposed-granite paths, a fire-pit lounge, and layered drought-tolerant planting.

Aerial of new concrete terraces and stairs taking shape in a San Francisco backyard
Aerial of the same narrow San Francisco backyard overgrown before landscaping by Casa de RJ
Before The work
Drag the handle — overgrown end to end, then terraces, stairs, and structure poured in.
San Francisco backyard at dusk with a fire-pit lounge, decomposed-granite paths, and layered planting by Casa de RJ After
At dusk — the fire-pit lounge, lit and planted.
Decomposed-granite paths through layered drought-tolerant planting in a San Francisco backyard by Casa de RJ After
Gravel paths wind through the new planting.
"RJ went above and beyond on our new pergola. His team was professional, personable, and thorough — always on time and delivering top-quality work. Fair pricing, reasonable timelines, and incredible results — we couldn't be happier."
Leanne N. — Google review

Start with a property walkthrough

We walk your property together, talk through what you want the space to do, and map what's actually possible on your lot — grade, drainage, setbacks, and all.

  • An honest read on scope, sequencing, and which investment tier fits
  • Straight answers on permits, engineering, and timelines
  • No pressure — we take on a limited number of clients per year

Fill out the form and we'll reach out within one business day to schedule.

Licensed General Contractor — CSLB #1084784
Written scope, contract & payment schedule before construction
Permit submission handled by our team
Limited clients per year — quality over volume

Questions we hear every week

How much does an exterior living project cost?

Our entry-level Premier projects — patio, outdoor living room, fire pit, planting — start around $60k. Elite backyards with outdoor kitchens, spas, and wellness features start around $250k, and fully bespoke resort builds with pools start at $500k+. Your walkthrough pins down where your property and wish list actually land.

Do you serve my area?

We build in Berkeley and the East Bay hills, Lamorinda (Lafayette, Moraga, Orinda), the 680 Corridor (Walnut Creek, Alamo, Danville, San Ramon), and San Francisco and the Peninsula. Our office is in Danville. Not sure if you're in range? Ask — the answer is usually yes.

Designer or builder first?

Both. A designer keeps the vision clear, and the builder turns the details into construction plans and brings the project to life. As a design-build team, you get both under one contract.

Do we need an architect and engineer?

In most cases, yes. Cities often require updated drawings and site plans for permits, and engineers are needed for structural elements such as foundations, retaining walls, and decks to make sure everything is safe and built correctly. We coordinate all of it.

How long will it take?

Pre-construction and design: 3 to 6+ months. Building: 2 to 10+ months. Your scope of work — structural and design complexity — determines where you land, and you'll see the timeline in writing before construction starts.

Do you handle permits?

Yes. We handle the submission of your plans to the local authorities to obtain the necessary building permits and secure permission to build — including the notoriously slow East Bay jurisdictions.

Do pavers need to be perfectly level?

Not always. Pavers should be properly leveled and graded for drainage so water flows away from the home, preventing pooling and surface movement over time. Proper installation is what keeps your outdoor space safe, functional, and long-lasting.

What's your availability?

We work with a limited number of clients per year so quality is never sacrificed and you get real attention from our team. If the timing fits, we'll tell you. If it doesn't, we'll tell you that too.

Turning dreams into reality. Enjoyed best with sunshine.

Tell us about your yard, and let's find out what it wants to be.

Start My Exterior Plan

Building homes around people. Not blueprints.

Casa de RJ is a licensed design-build general contractor (CSLB #1084784) specializing in landscaping and exterior living construction — patios, decks, retaining walls, outdoor kitchens, pools, and full backyard builds across the East Bay and Peninsula.

Visit

3464 Camino Tassajara
Danville, CA 94506

Get directions

Serving

Berkeley & the East Bay hills

Lamorinda — Lafayette, Moraga & Orinda

The 680 Corridor — Walnut Creek, Alamo, Danville & San Ramon

San Francisco & the Peninsula